
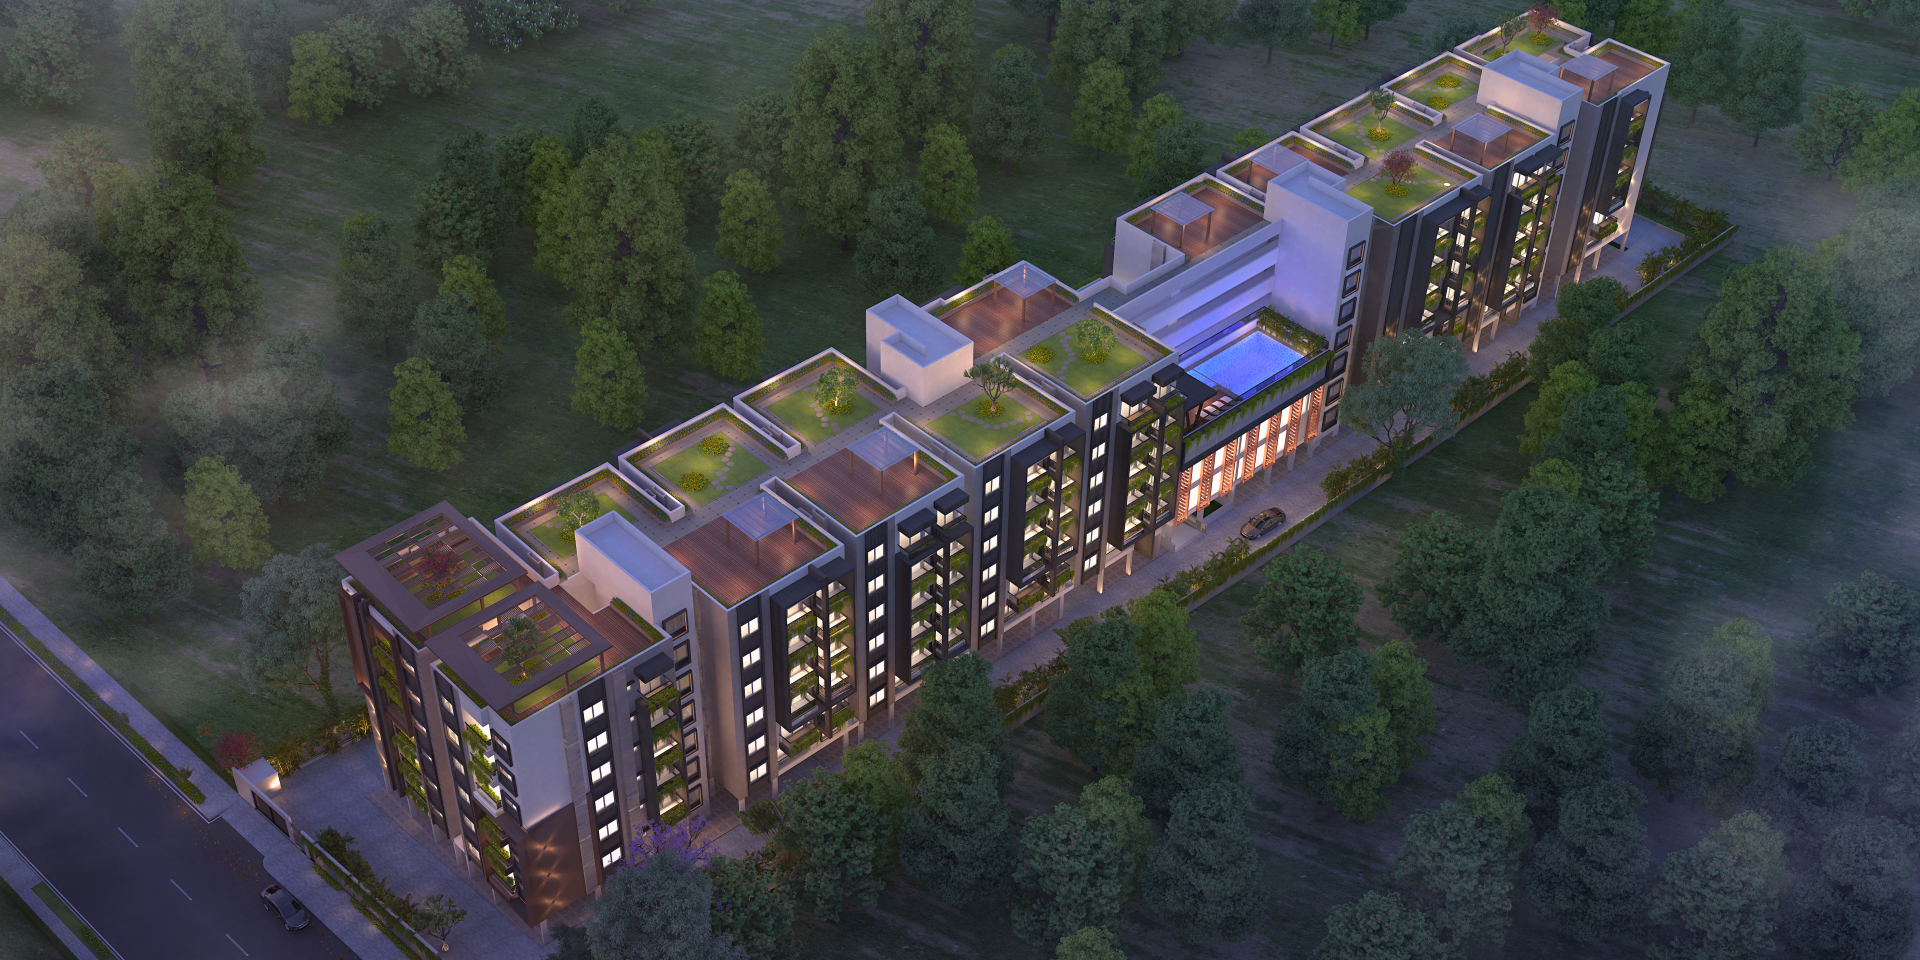
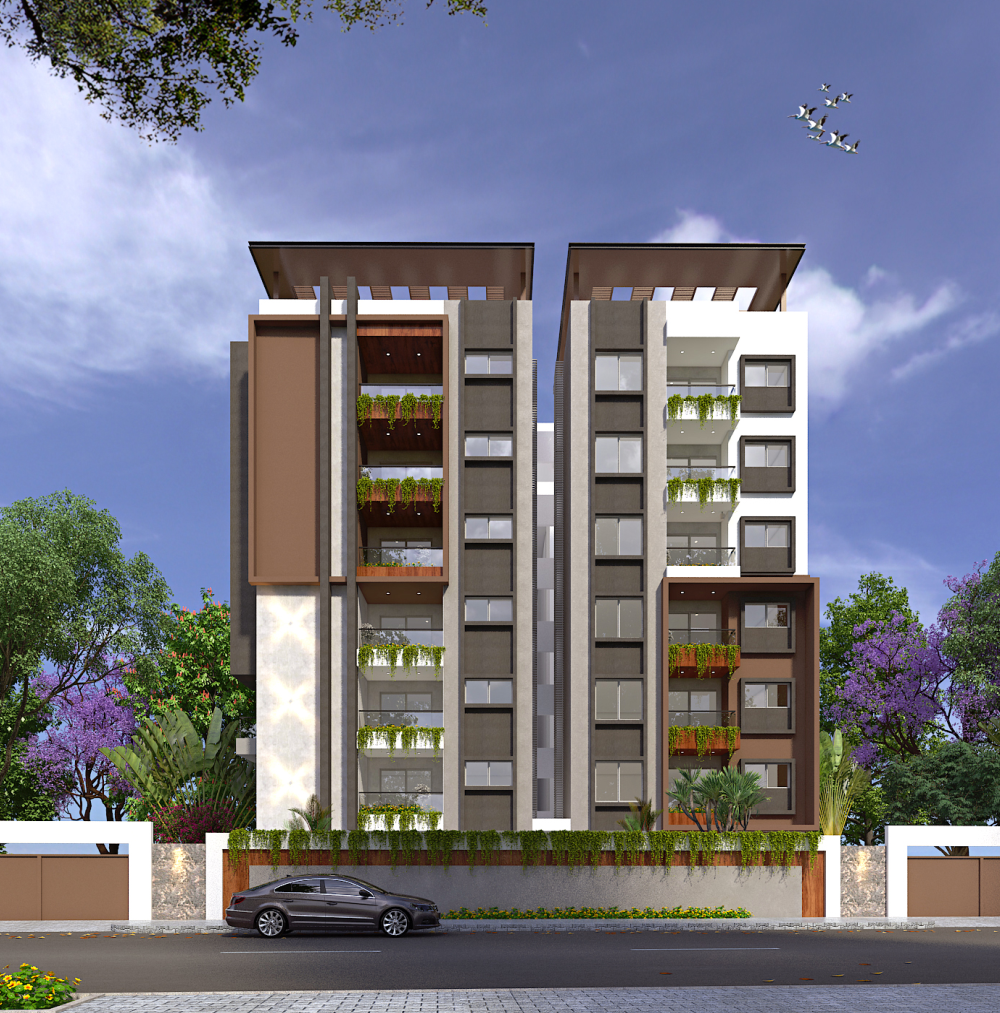
1.4 ACRES
OF LUSH LANDSCAPE
108
WELL DESIGNED HOMES
25 +
LUXURY AMENITIES
B + G + 6
FLOORS CRAFTED BY GLOBAL DESIGNERS
RERA APPROVED
PRM/KA/RERA/1251/472/PR/200826/008882
1251 TO 1700
SQ.FT RANGES
Experience timeless tranquility,
where your spirit truly belongs.
Discover a sanctuary that goes beyond walls. At Aditi North Star, tranquility and solace become an intrinsic part of daily life — our residences are more than living spaces; they are a gift to your well-being, a haven where your spirit finds serenity amid the rhythm of modern living. RERA Registration No.: PRM/KA/RERA/1251/472/PR/200826/008882.
"Home is no longer a destination.
It's the feeling that greets you
at the gate."
World Class Amenities
Every amenity is designed to complement your lifestyle, offering the perfect balance of recreation, comfort, and convenience.
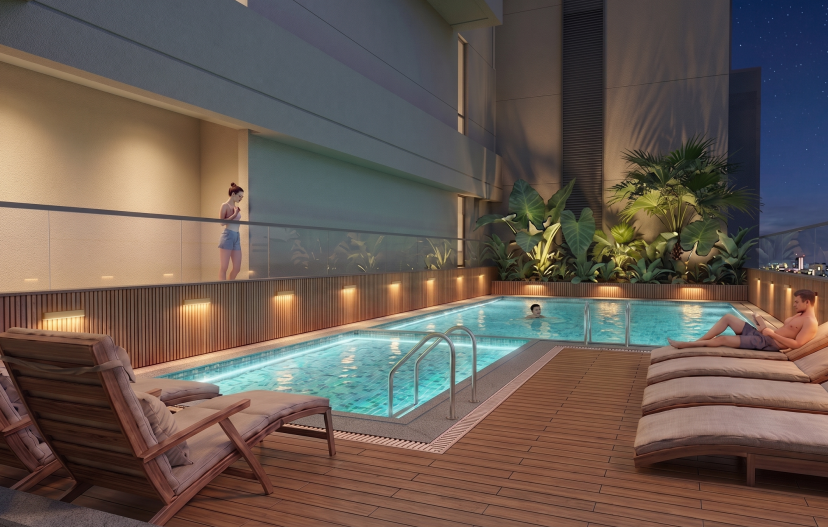
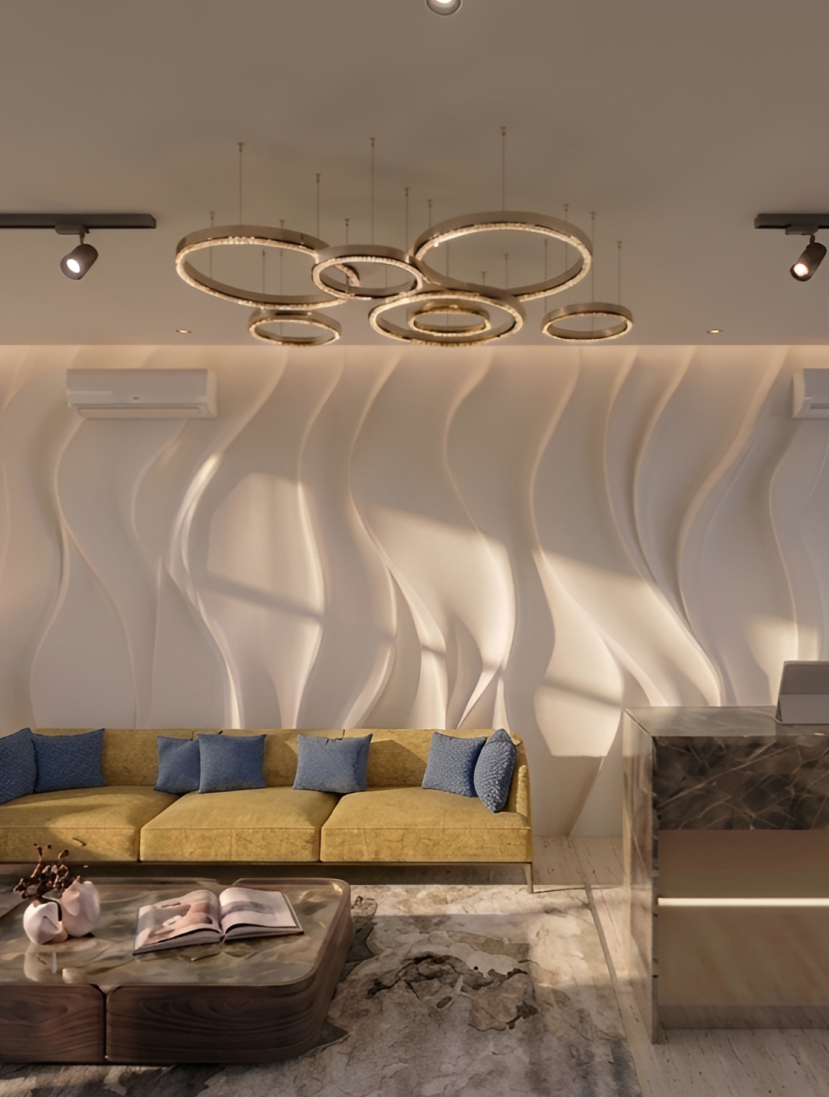
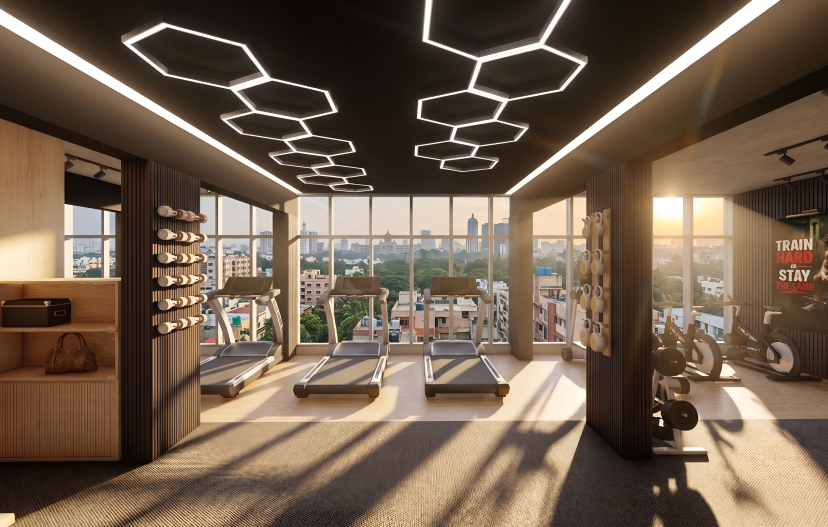
A Glimpse of Luxury
Witness the perfect blend of elegance, comfort, and modern living through our curated collection of project highlights.
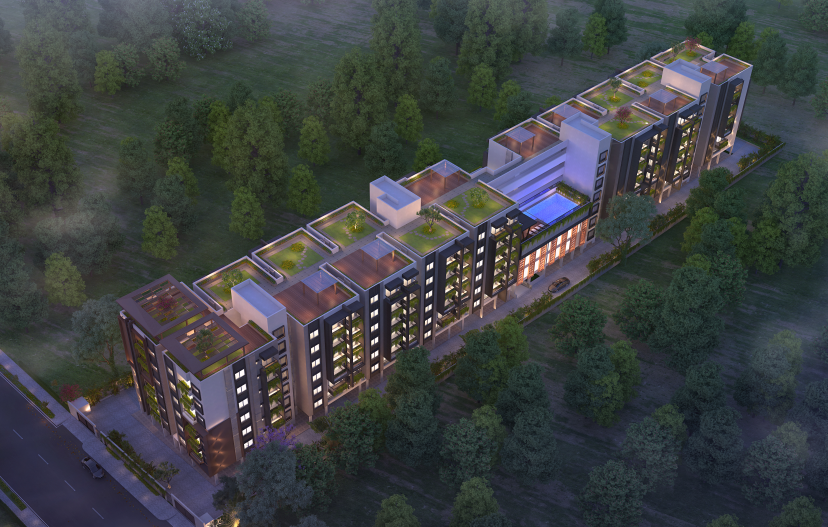

A Vision of Modern Living
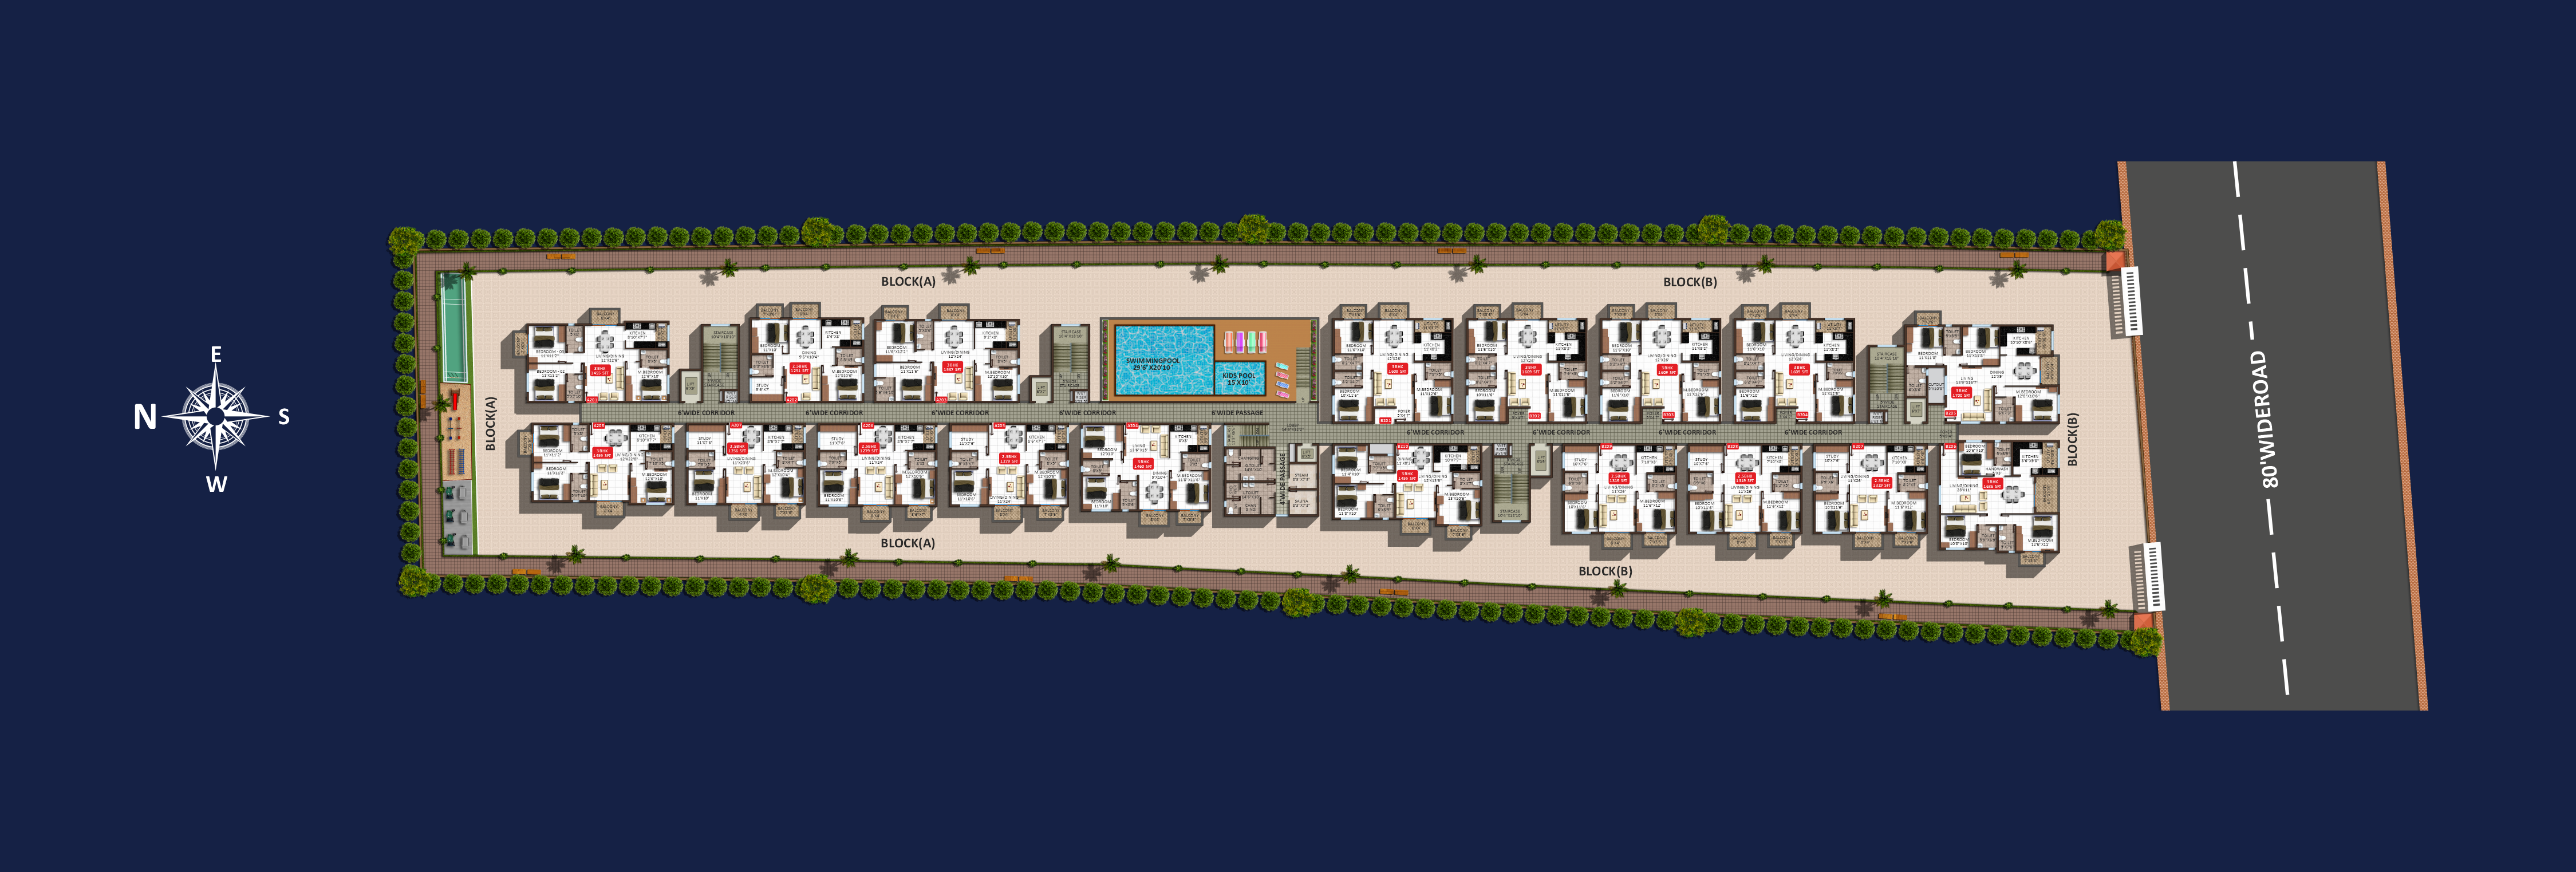
Experience a master plan that prioritizes open spaces, seamless connectivity, recreational zones, and modern infrastructure to enhance everyday living.
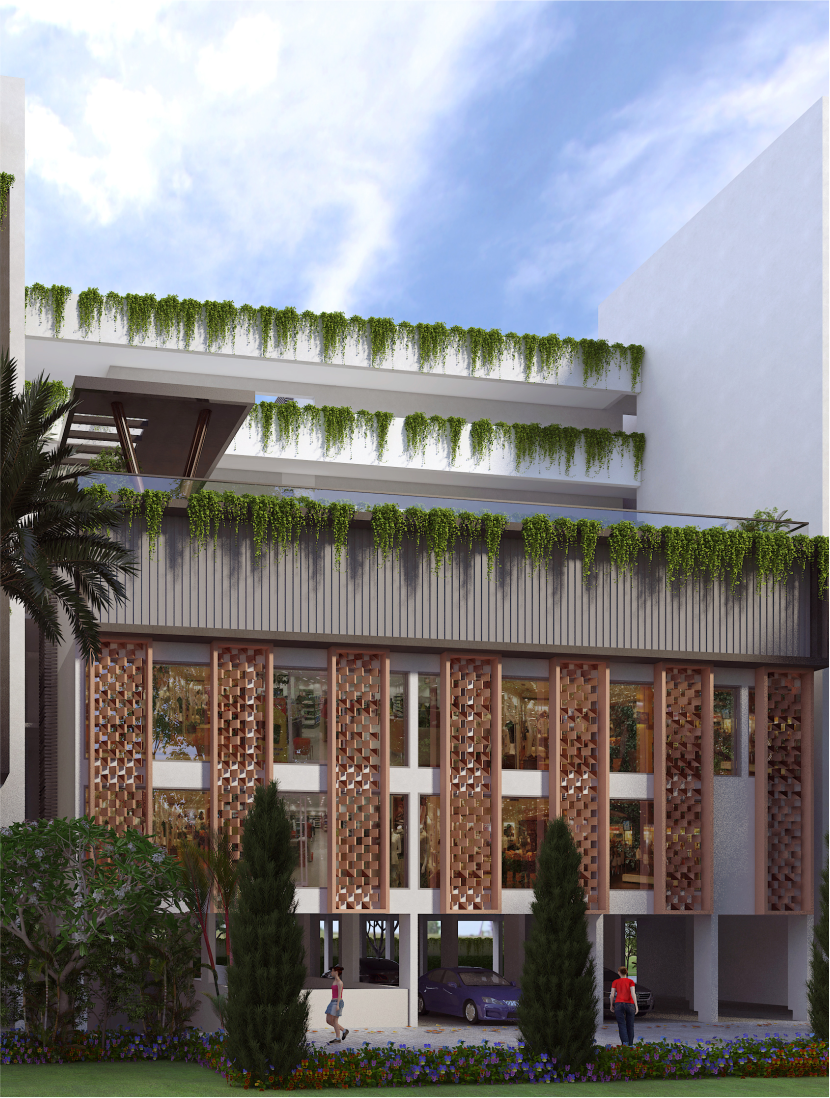
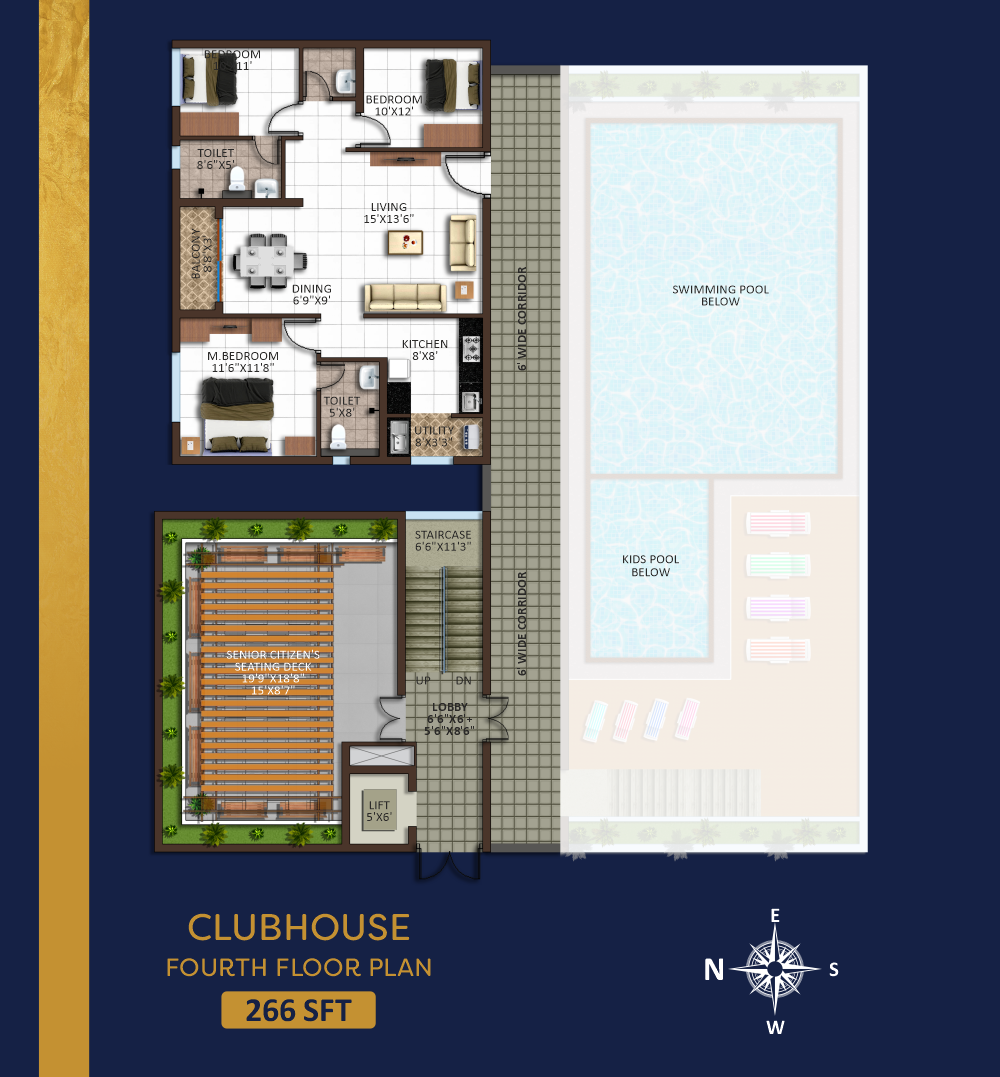
Club House Plans
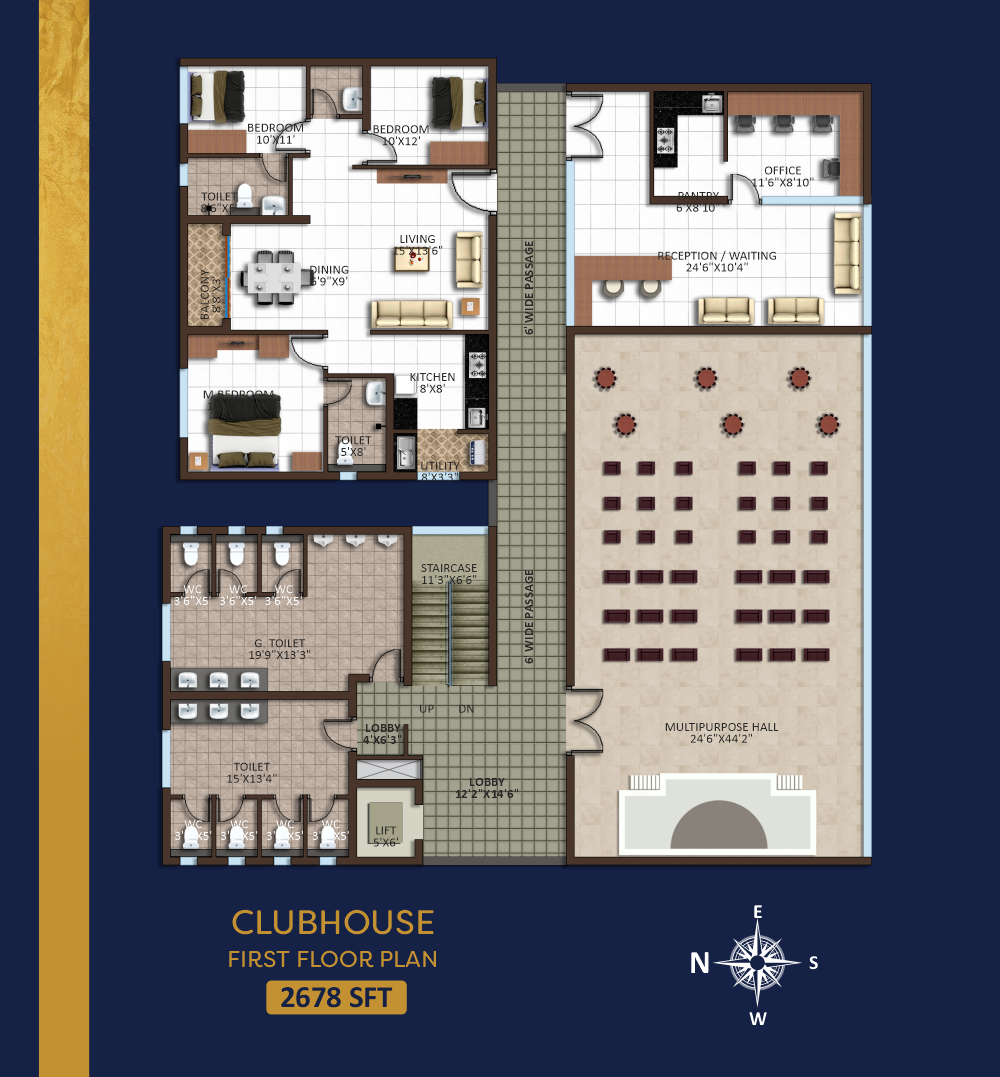
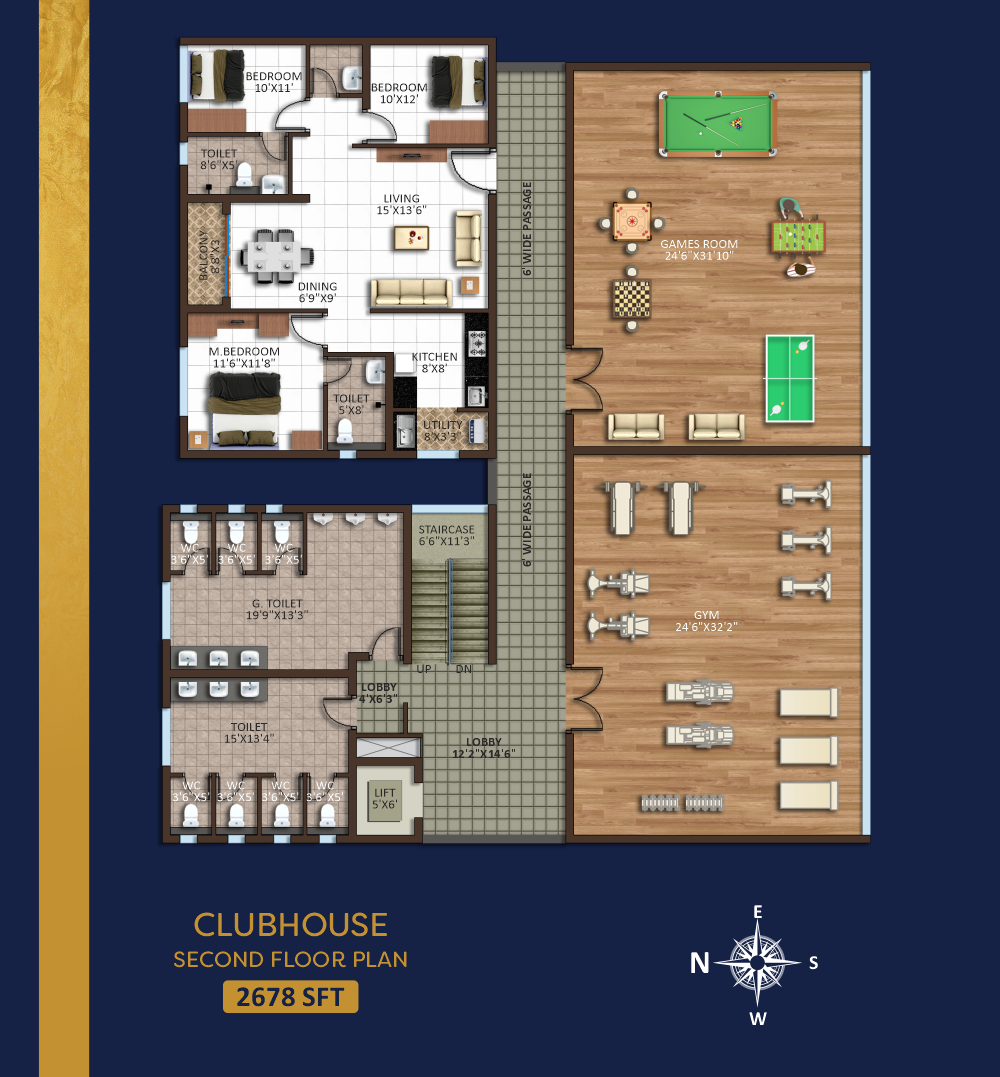
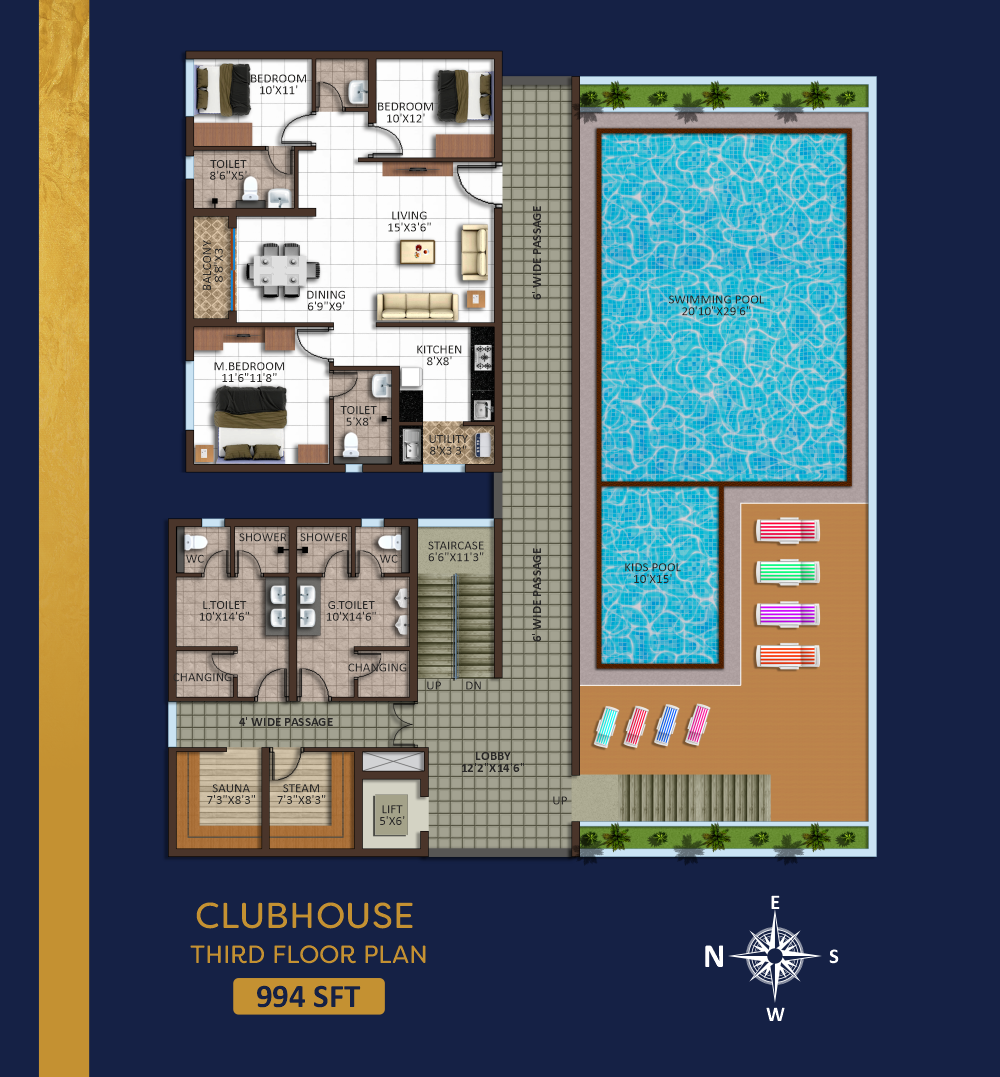
Discover a thoughtfully designed clubhouse that brings together leisure, wellness, and social experiences. Featuring premium amenities, spacious indoor and outdoor areas, and contemporary architecture, it creates the perfect setting for relaxation, recreation, and community living.
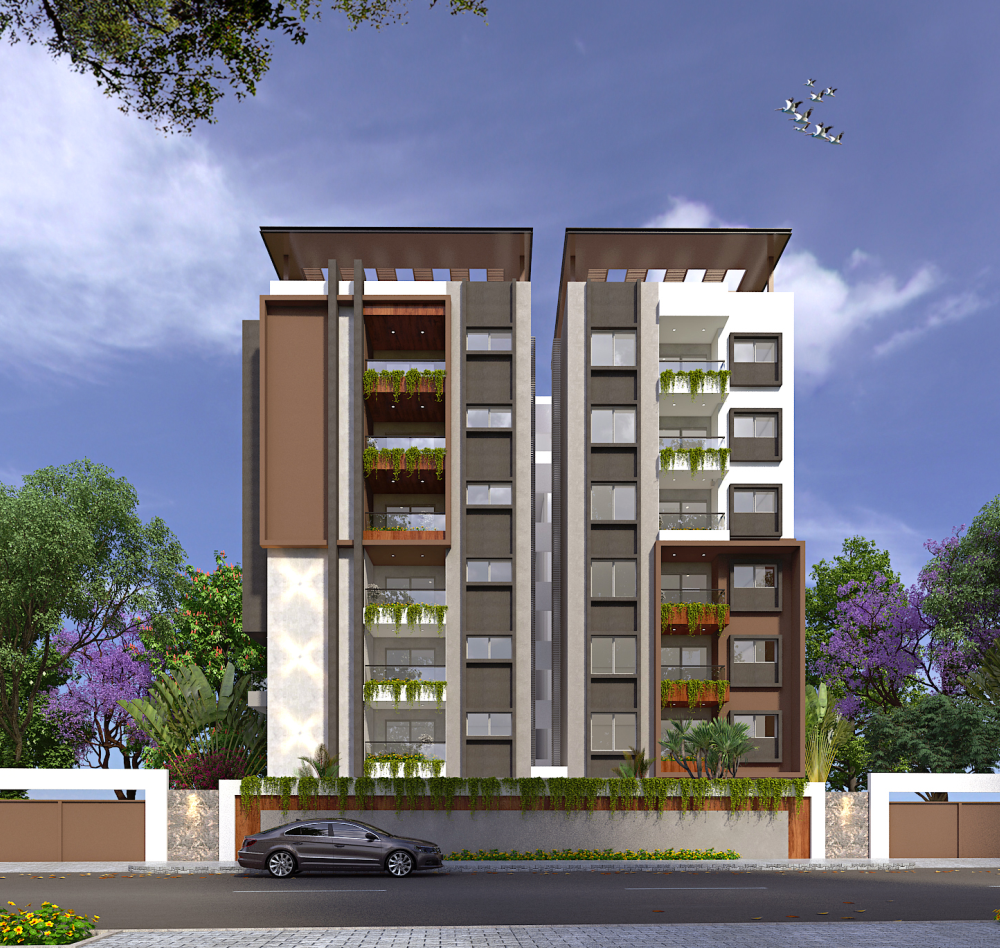
Why Choose Aditi North Star?
Every aspect of Aditi North Star is carefully planned to offer comfort, convenience, luxury, and lasting value.
- 6" external walls with first-class moulded cement solid blocks.
- 4" internal solid block walls.
- No common walls between flats ensuring independent homes.
Internal
- Smooth plastered surface treated with putty.
- Premium acrylic emulsion paint.
External
- Textured exterior finish.
- Waterproof exterior paint of approved make and colour as per consultant.
- Stainless steel sink with hot & cold water connections.
- Provision for Aqua Guard (Water Purifier).
- Two lifts in Block A.
- Two lifts in Block B.
- One exclusive lift for the Clubhouse.
Generator
- Backup generator for lifts.
- Common area lighting.
- Hall.
- Light & fan points in every room of each apartment.
Communication
- Cable TV provision in Hall.
- Cable TV provision in Drawing Room.
Main Door
- Teak wood frame with compressed modular teak wood shutter.
Internal Doors
- Factory finished flush doors with quality hardware.
French Doors
- uPVC frames and shutters with float glass.
- Wall-mounted commode.
- Wash basin.
- Hot & Cold water mixer.
- Provision for geyser.
- Provision for exhaust fan.
- CP fittings and plumbing of equivalent make.
Living, Dining & Bedrooms
- 800 × 800 mm vitrified tiles of standard make or equivalent.
Toilets
- Anti-skid matt finish ceramic floor tiles.
- Glazed ceramic tile dado up to lintel height.
- Concealed copper wiring with Havells / Polycab or equivalent make.
- Air-conditioner points in all bedrooms.
- Plug points in Kitchen.
- Telephone point in Drawing Room.
Kitchen
- Glazed ceramic tile dado up to 2 feet height above kitchen platform.
Utility / Wash Area
- Glazed ceramic tile dado up to 3 feet height.
Strategic LocationAdvantages
Every aspect of Aditi North Star is carefully planned to offer comfort, convenience, luxury, and lasting value.
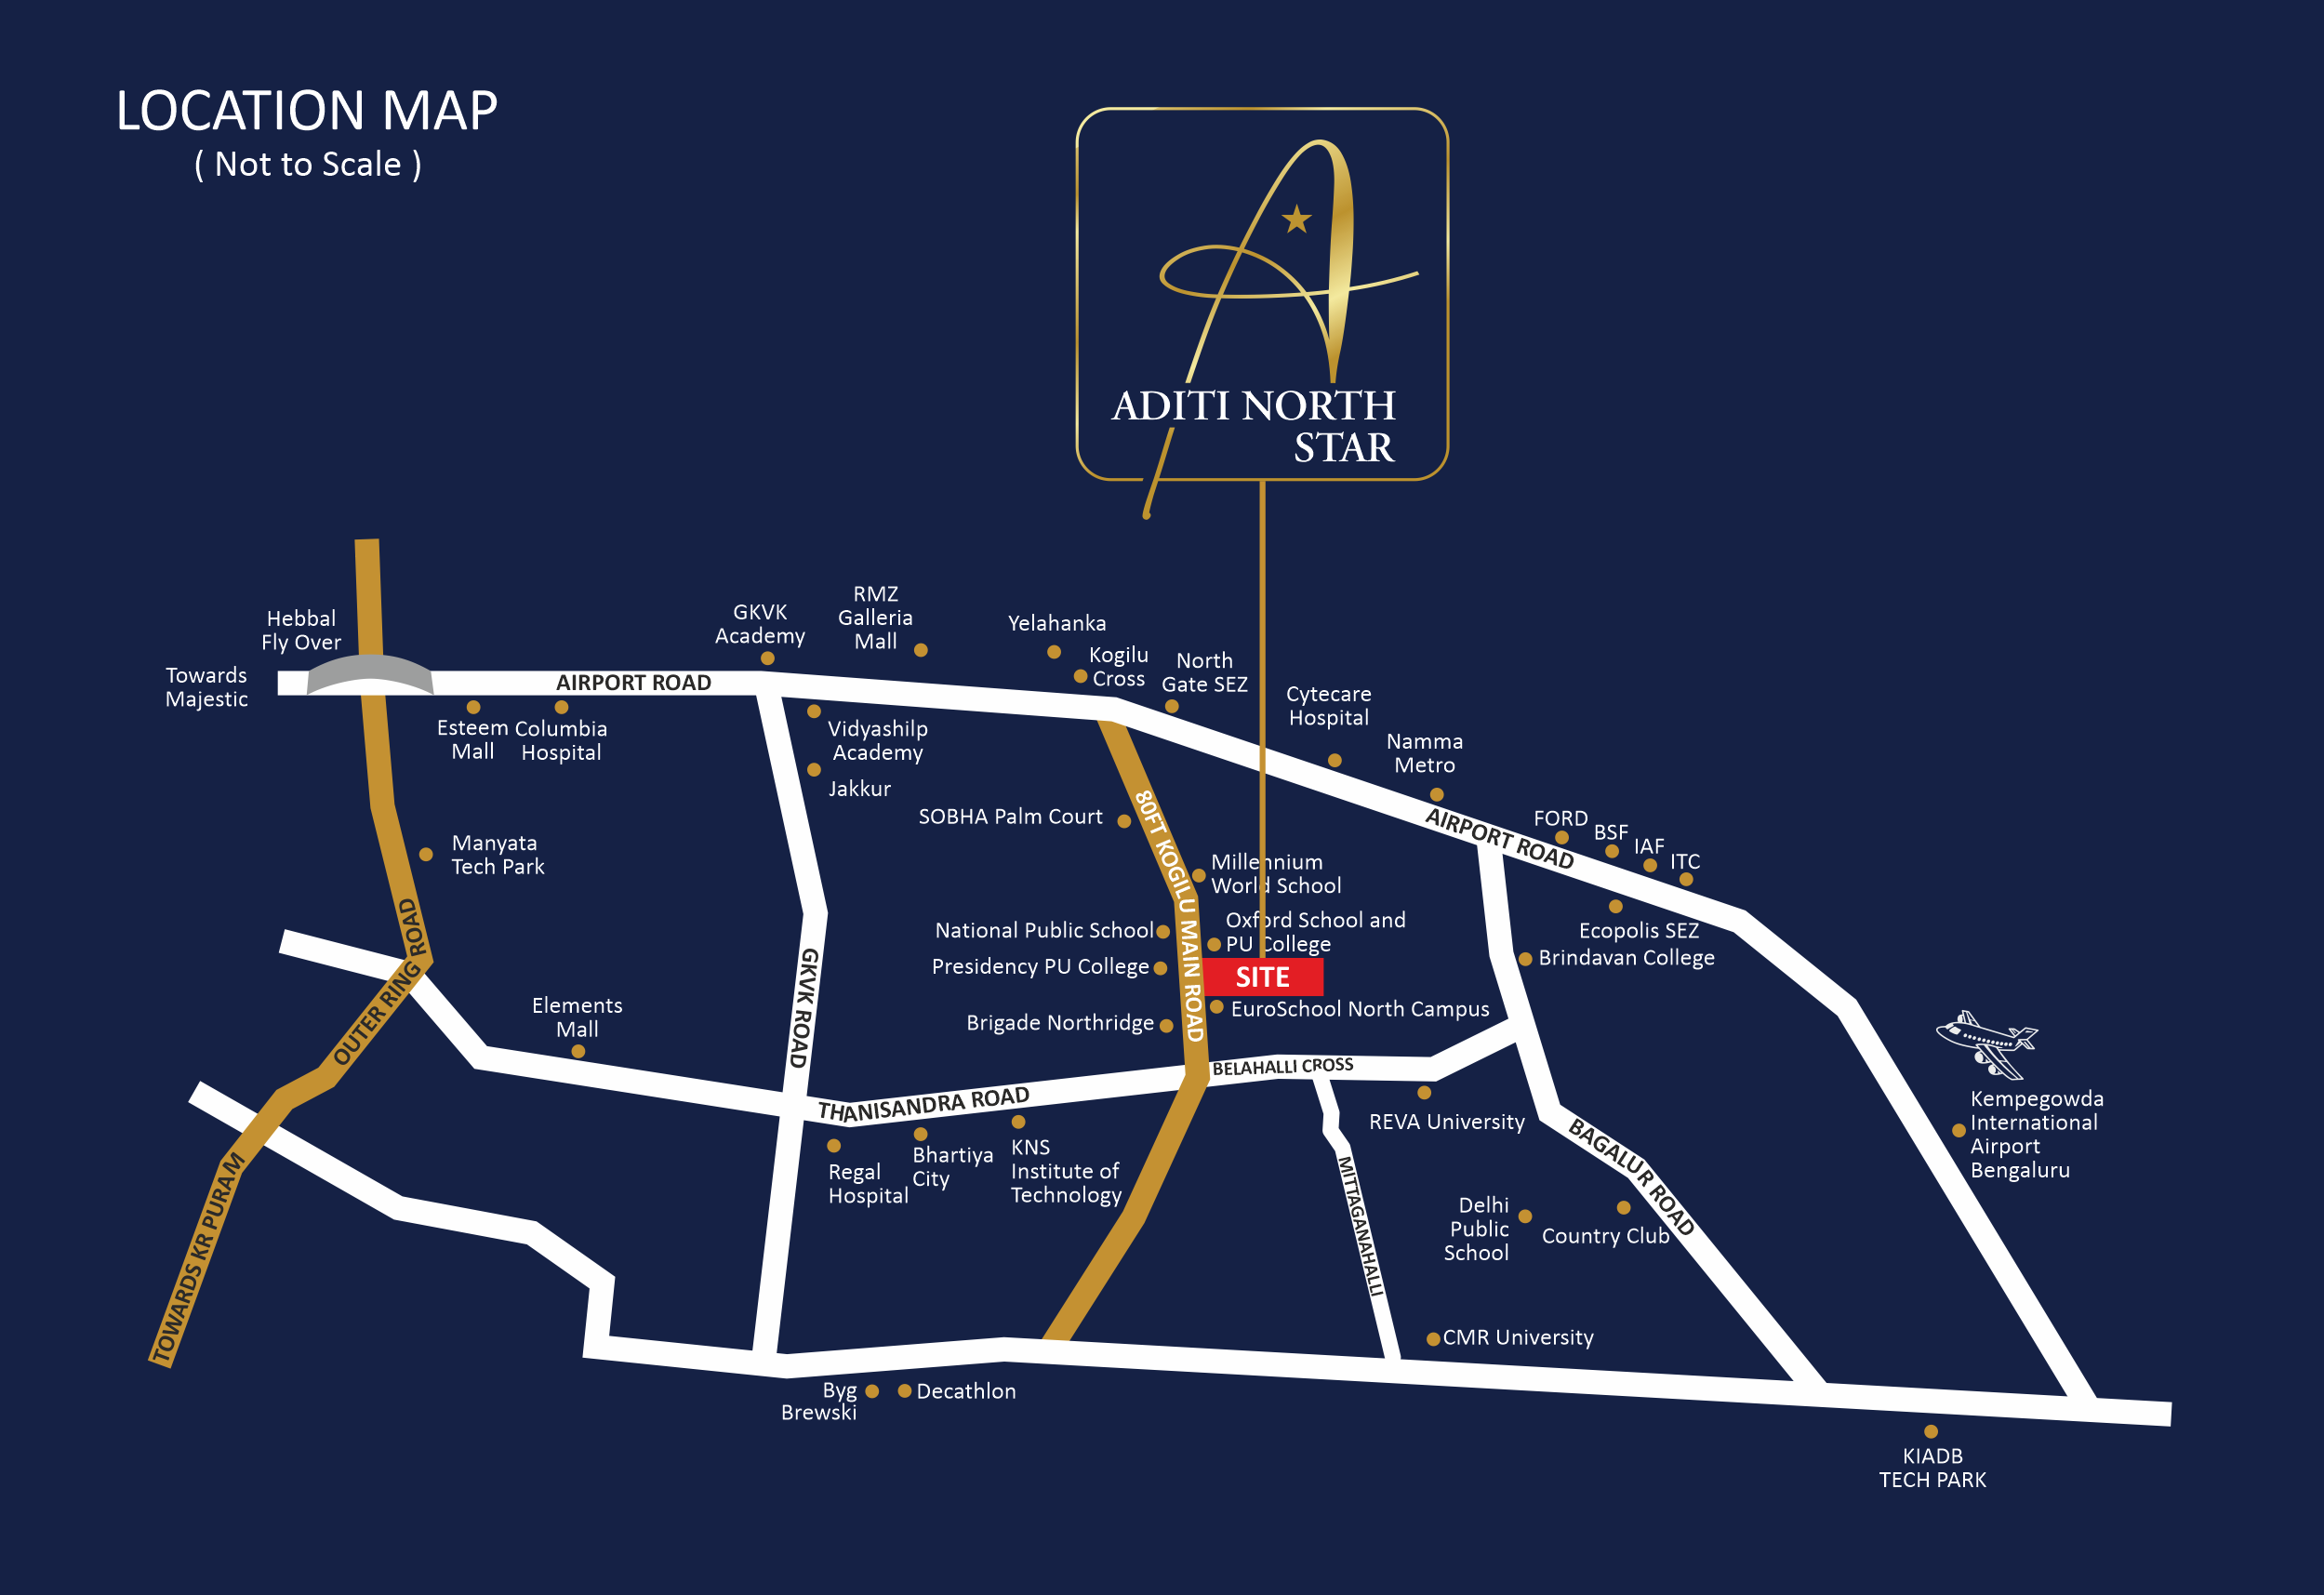
- Presidency PU College
- Oxford College
- Euro School North Campus
- National Public School
- Millennium School
- Reva University
- Delhi Public School
- RMZ Galleria Mall
- Bhartiya City Mall
- Elements Mall
- Phoenix Asia Mall
- Esteem Mall
- Decathlon
- LNT Mall
- Manyata Tech Park
- KIADB Tech Park
- ECO Police
- Bharatiya Tech Park
- Aditya Tech Park
Ready to Find YourDream Home?
Take the next step toward a life of comfort, luxury, and convenience at Aditi North Star. Our team is here to answer your questions, schedule a site visit, and help you choose the perfect home.
